Westbrook Commerce
Ground-floor retail with apartments above, on a growing west-side corridor.
Built in 2019,
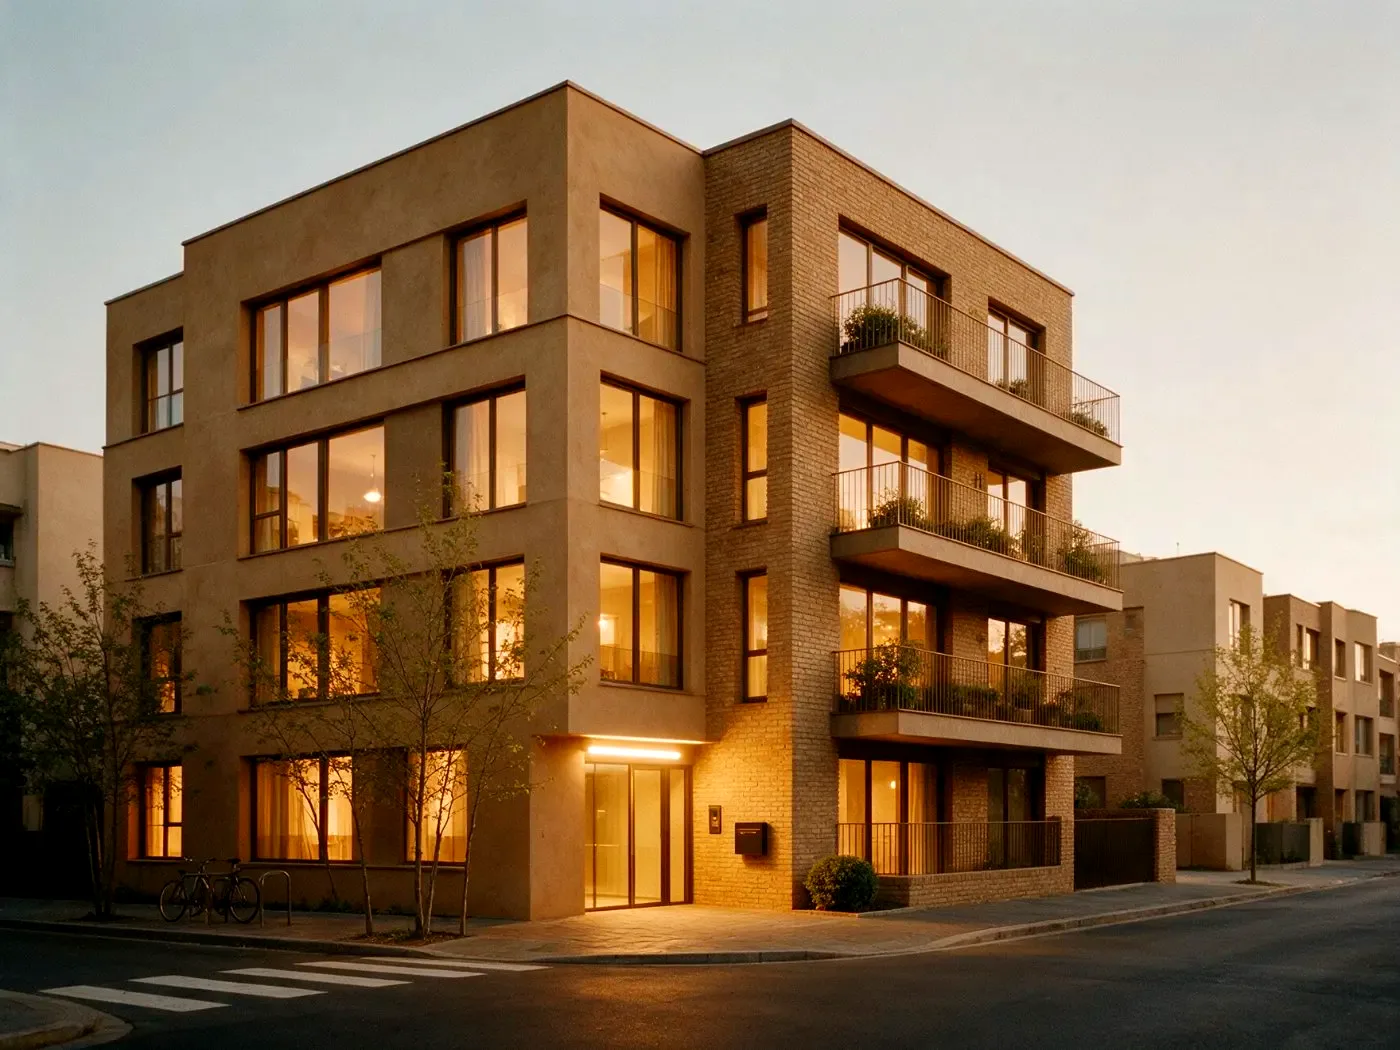
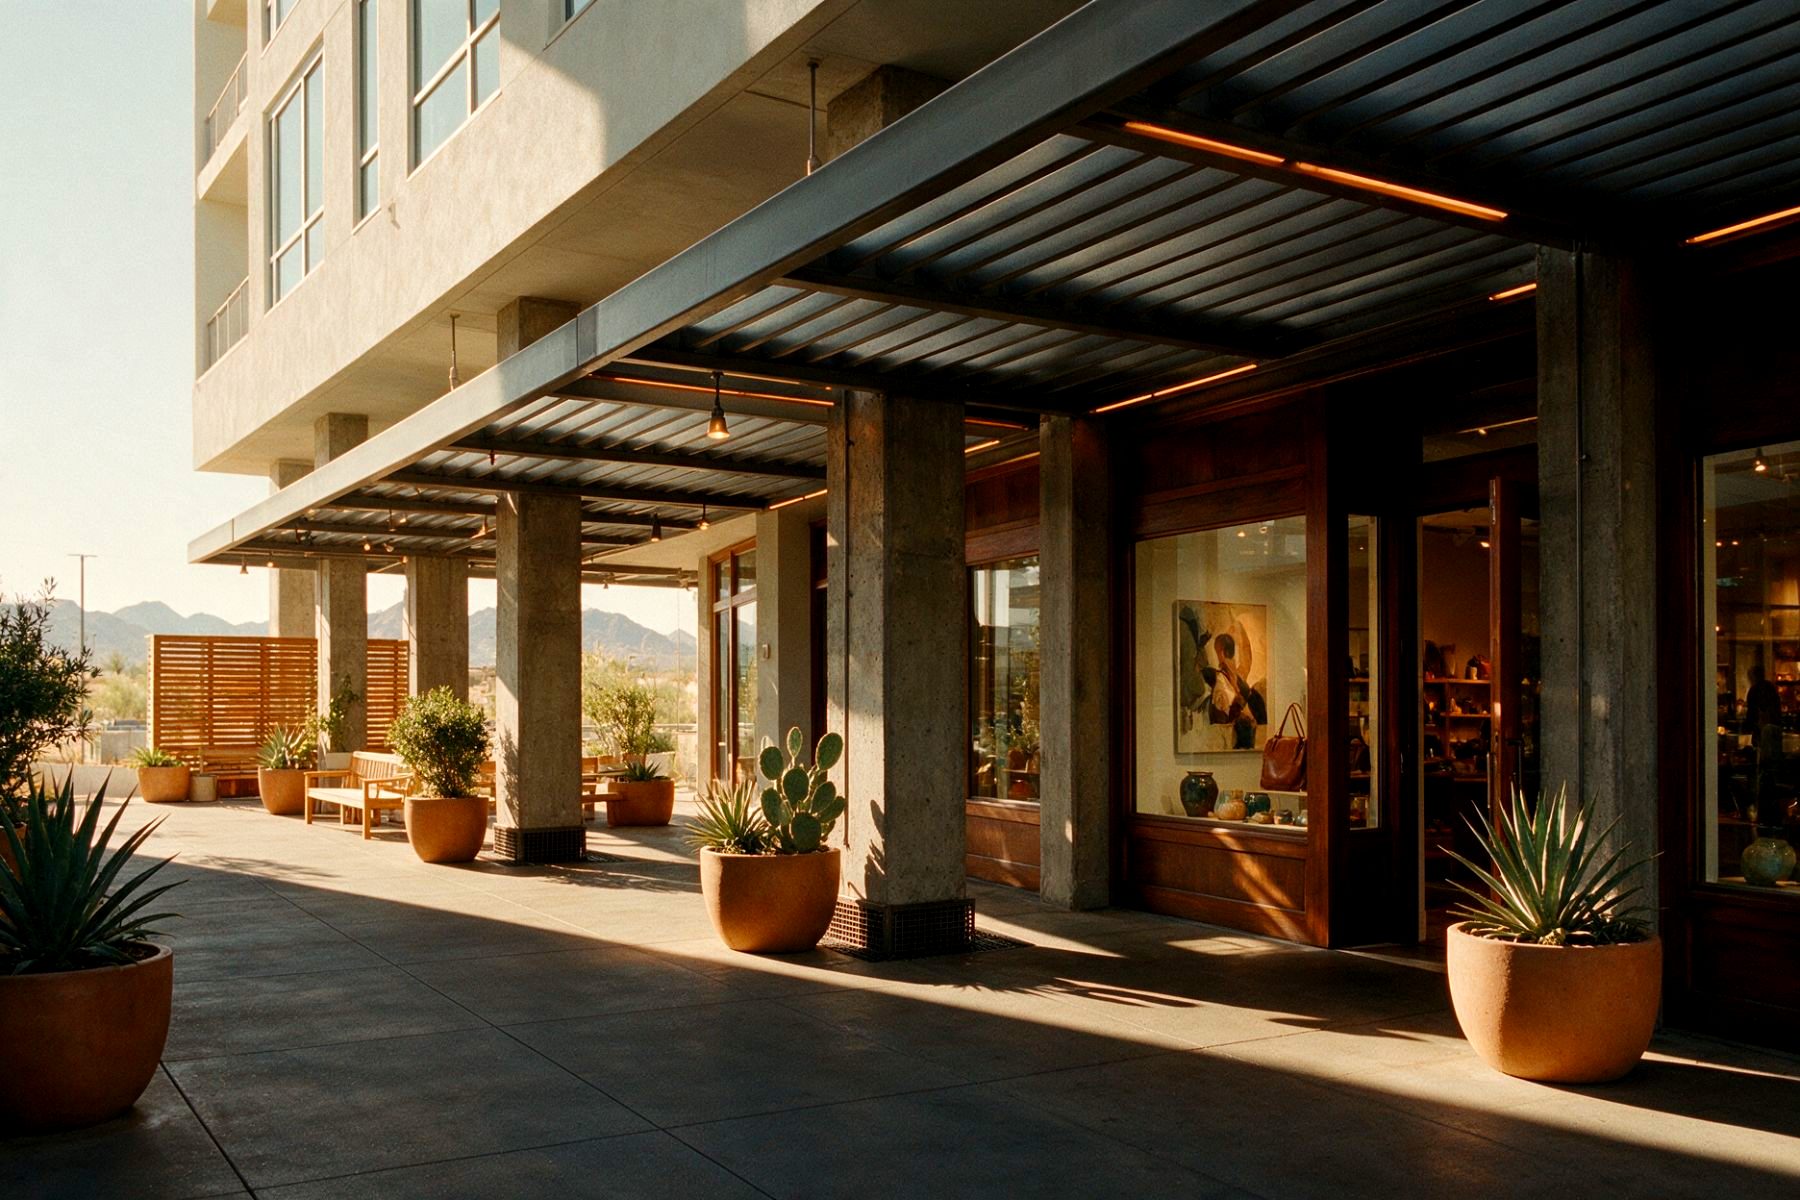
A four-story building with 18,000 sq ft of ground-floor retail and apartments on the three floors above.
The opportunity
A newer mixed-use building with most of its retail leased through 2028.
The west-side corridor has added offices and a hospital campus since 2019. The retail tenants are service businesses that serve residents and nearby workers: a pharmacy, a coffee shop and a clinic.
Our approach
Hold for income, with modest upgrades to the residential floors.
- Renew the two leases that expire before 2027
- Add covered parking and EV charging
- Refresh corridors and the rooftop pool deck
Market context
Phoenix remains one of the fastest-growing metros in the country, and the west side has absorbed new apartments faster than the metro average since 2022.
Result
The offering is open. Results will be reported quarterly once the raise closes.
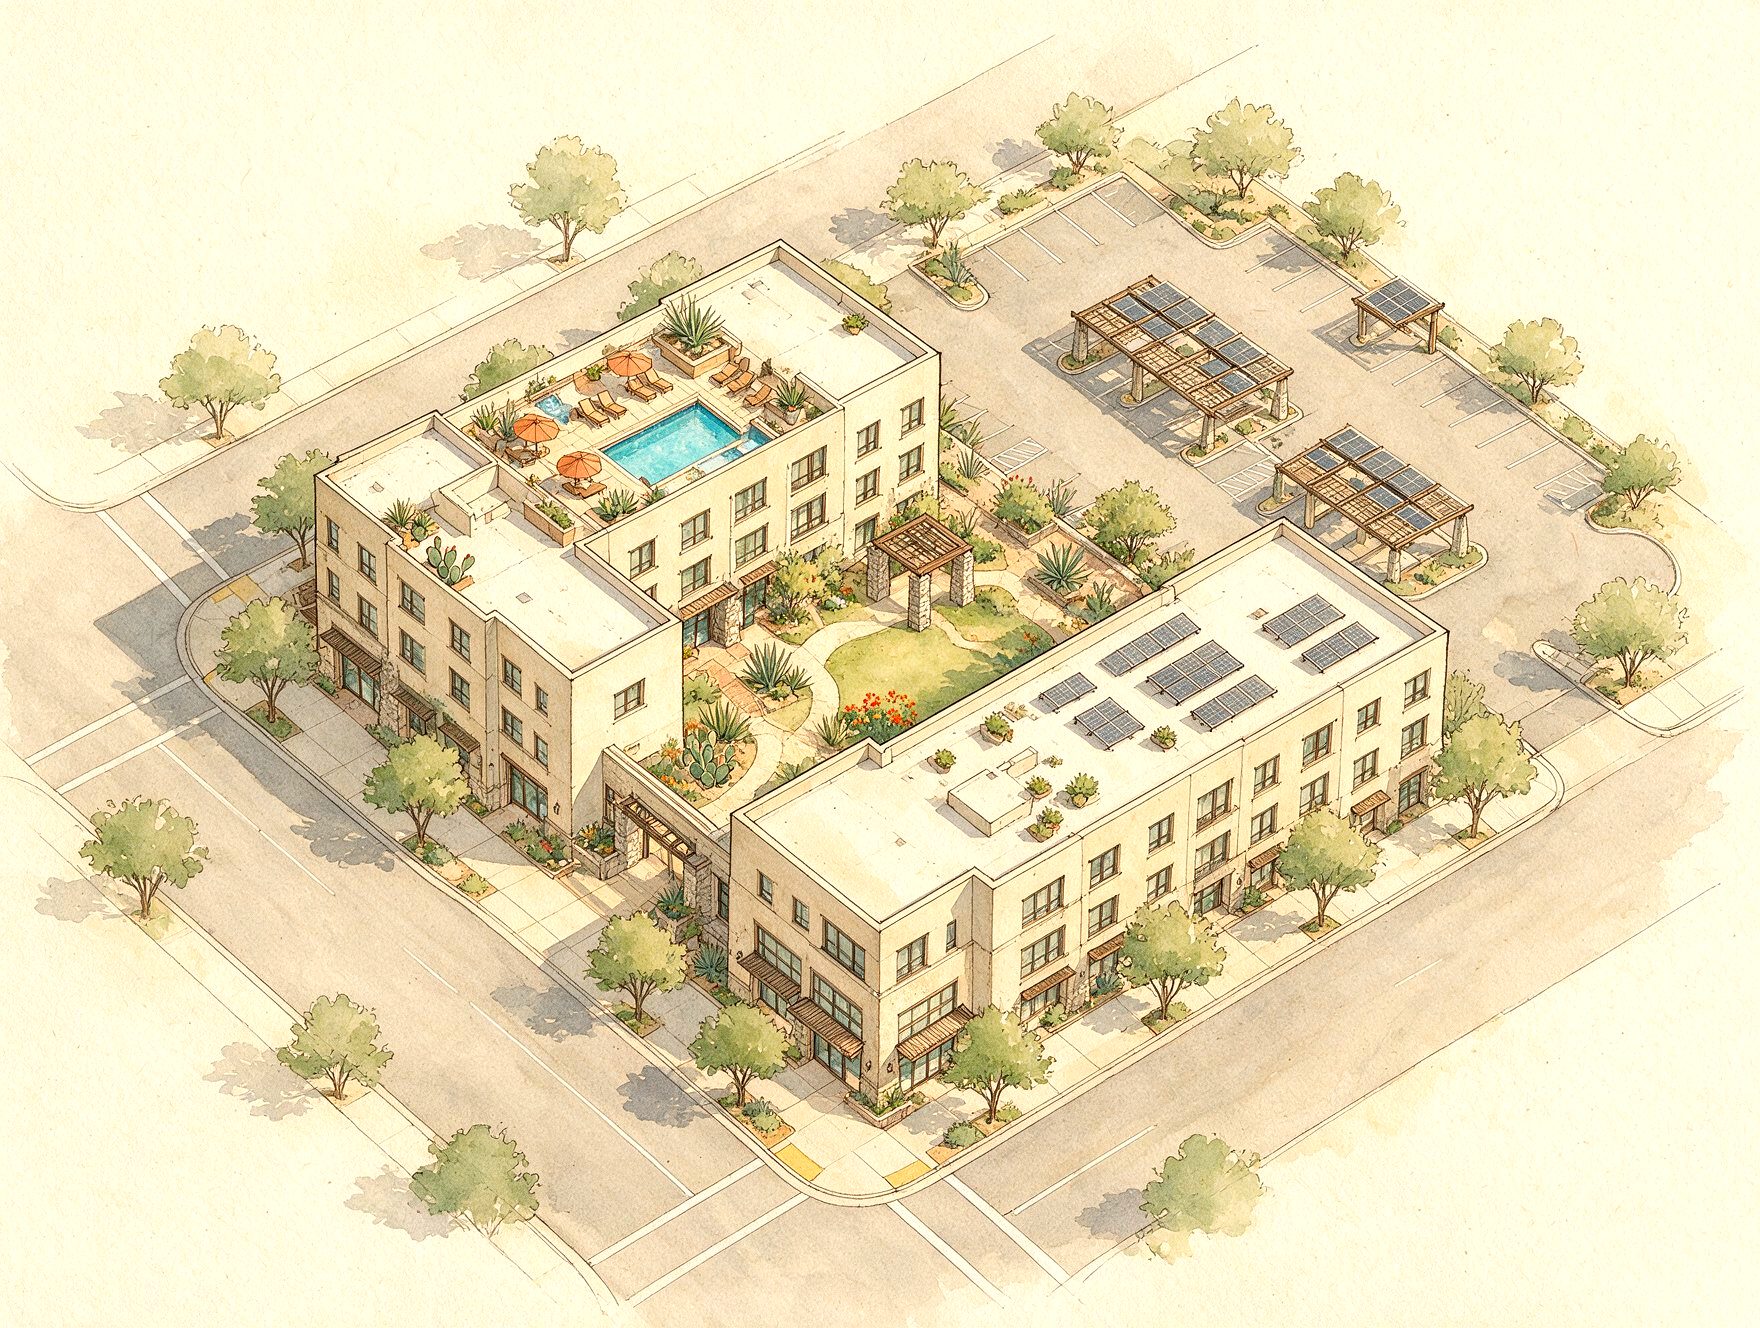
The site plan, drawn to scale.
One four-story building on a corner lot, with shopfronts along both streets, parking behind and a rooftop pool deck over the east wing.
See the deal behind this property.
Projected and actual returns, published side by side for every deal.